Measured once. Made to fit.
iMeasure.im brings laser-precise digital site measurement to the Isle of Man and across the UK & Ireland. We capture worktops, staircases, balustrades and fitted interiors as CAD-ready data your fabricator can cut from — so what arrives on site fits, first time.
If it has to fit, we measure it.
Digital templating replaces plywood and corex with a precise digital file — faster on site, nothing lost in translation, and no recuts because a wall wasn't square.
Worktops & stone
Kitchen and bar worktops, splashbacks, vanities and hearths — captured with every cut-out, joint and scribe against the wall as it really is.
- Hob, sink and tap cut-outs positioned exactly
- Wall scribes for out-of-true walls
- Overhangs, upstands and joints agreed on site
Staircases & balustrades
Straight, winding and curved flights measured in true 3D — treads, strings, handrail lines and glass or metal balustrade panels.
- Tread-by-tread capture, however the stair winds
- Handrail and balustrade setting-out lines
- Panel-by-panel data for glass and metalwork
Fitted furniture & joinery
Alcoves, wardrobes, media walls, panelling and bespoke cabinetry — room geometry recorded so joinery is built to the room, not the drawing.
- Floor, wall and ceiling deviations mapped
- Services, sockets and obstructions logged
- Data ready for CNC or workshop rods
Bathrooms & wet rooms
Shower enclosures, screens, stone cladding and vanity tops — the trades where a couple of millimetres is the difference between sealed and leaking.
Bars, retail & commercial
Bar tops, counters, reception desks and shopfitting joinery — measured around live premises with minimal disruption and data straight to the fit-out contractor.
Complex & one-off objects
Curved reception desks, feature walls, glazing openings, awkward retrofits — if it's hard to measure by hand, it's exactly what we do.
A Leica robotic sensor, not a tape measure.
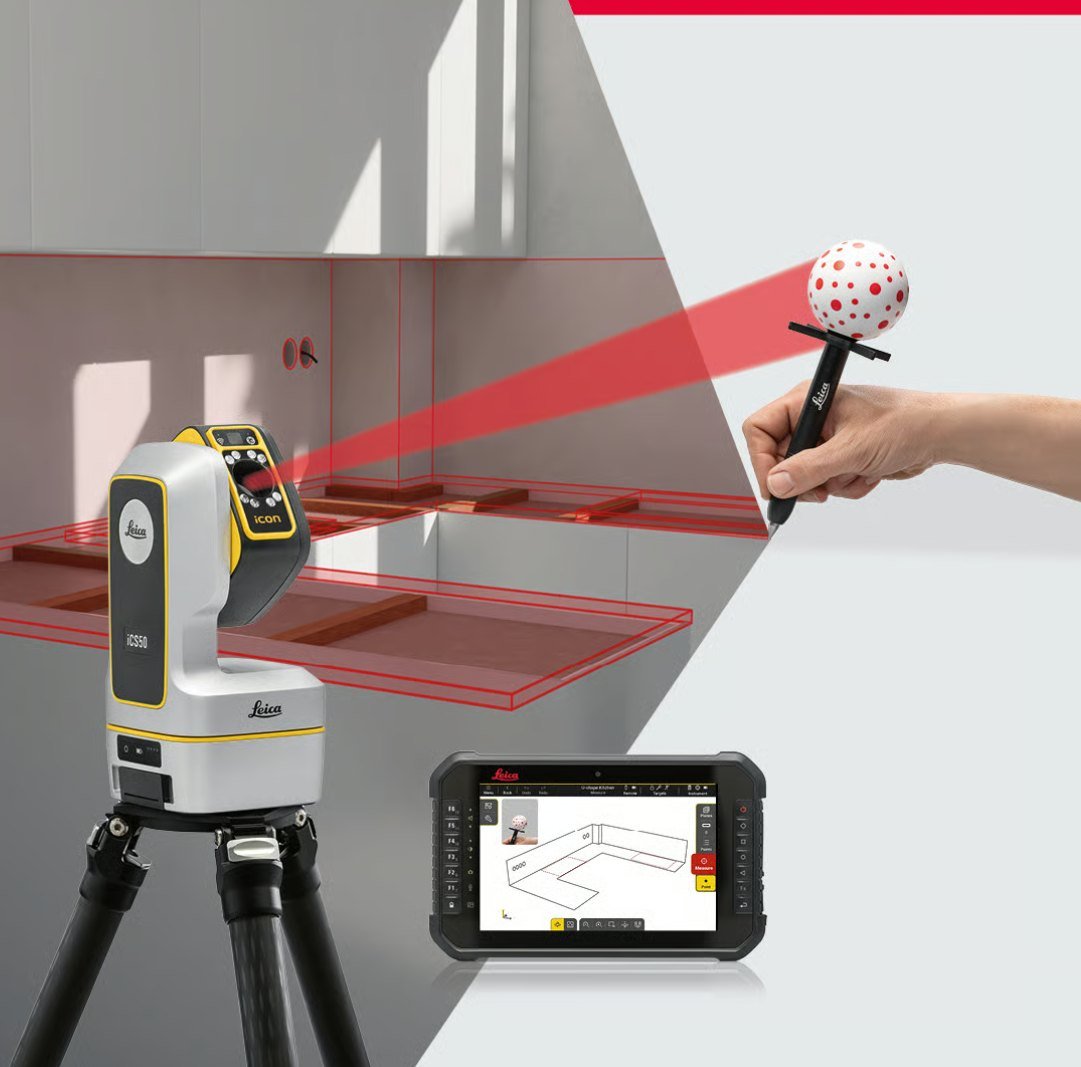
We measure with the Leica iCON iCS50 — a robotic construction sensor built for exactly this work. Its wireless vPen touches the point you want, including on glass and along edges, so we capture real corners rather than interpolating them.
- 3D point accuracy
- 1.0 mm @ 10 m
- At full range
- 2.0 mm @ 50 m
- Measuring range
- 0.3 – 50 m
- Angular accuracy
- 3″
- Auto-levelling
- ± 3°
- Protection class
- IP54
- Reflectorless
- vPen tactile probe
- Measures on glass
- One-person set-up
- Indoor & outdoor
One operator, one tripod, no crew and no scaffold of plywood templates. The instrument re-locates itself between set-ups, so a long run or a stairwell over two floors still lands in a single coordinate system.
When flat drawings aren't enough: full 3D capture.
Alongside site templating, we use advanced portable 3D scanning to capture objects, components and whole spaces in accurate digital 3D — turning real-world dimensions into data you can design, engineer and manufacture from.
Parts & components
Detailed scans of individual parts — mouldings, castings, brackets, trim and fittings that no drawing exists for.
- Reverse engineering of obsolete or one-off parts
- Scan-to-CAD for remanufacture or modification
- Print-ready files for 3D printed replacements
Surfaces & spaces
Large, complex and curved surfaces captured as one accurate model — the geometry hand tools simply can't record.
- Feature walls, curved ceilings and sculptural forms
- Full-room capture for design and visualisation
- As-built records of awkward, irregular structures
Scan to solution
Scan data is only useful if it goes somewhere. We process every capture into the format your next step needs.
- Precise measurement taken from the model
- Bespoke CAD design built on real geometry
- Visualisation and 3D printing outputs
- Point cloud
- Mesh
- STL
- OBJ
- Scan-to-CAD
- 3D print ready
Data your fabricator can cut from.
Every visit ends with a complete, checked package — agreed with whoever is on site before we leave, and delivered the same or next working day.
- DXF
- DWG
- STEP
- IGES
- CNC-ready
Three steps from phone call to fit.
Brief us
Tell us what's being made, who's fabricating it, and what file format their workflow needs. We'll confirm site readiness — units fixed, appliances known, surfaces clear.
We measure
One visit, usually under two hours. Every edge, cut-out and level captured digitally and agreed with you or your client on the spot.
You fabricate
CAD files and drawings arrive ready for production. Your workshop cuts with confidence; your fitters install without surprises.
The measuring partner for the trades.
We don't fabricate and we don't fit — we measure. That makes us the independent link between designers, workshops and site.
Stone & worktop fabricators
Send us instead of a templating van and crew. We're on the Island already — no ferry, no overnight, no wasted slab.
Joiners & furniture makers
Build to real room geometry. We deliver in your CAD format with your layer names, straight into your workflow.
Architects, designers & homeowners
An accurate as-fitted record of the spaces that matter, and one fewer thing to go wrong between design and delivery.
Homeowners and self-builders: the whole job, handled
Not everyone has a fabricator on speed dial. If you're doing up your own place and just want a worktop that fits, we'll measure it, get it made and see it installed — one person to deal with instead of four.
We still don't cut stone or fit kitchens ourselves. We appoint and manage the people who do, which is exactly why the measurement stays honest.
- Quotes gathered from fabricators on and off the Island
- Material, edge detail and finish chosen with you
- Shop drawings checked against our site data before anything is cut
- Freight, ferry and site access arranged
- Installation booked, and attended by us
- Snagged and signed off before the final invoice
Why we started iMeasure.im
iMeasure.im was founded on the Isle of Man out of first-hand frustration: too many beautifully made things arriving on site a few millimetres wrong. We come from the world of premium fitted interiors — where curved walls, winding stairs and out-of-true rooms punish guesswork — and we bring workshop-grade digital measurement to an island where, until now, templating meant waiting for a van off the boat. Short lines of communication, fast turnaround, and data you can trust to the millimetre.
— iMeasure.im, Isle of Man · Serving the Island, with UK & Ireland projects by arrangement
Let's talk about your next project.
A worktop, a staircase or a full fit-out — tell us what has to fit and we'll take care of the numbers. Fill in the form, or if you'd rather just message, WhatsApp is usually quickest.
iMeasure.im · Isle of Man